Follow Us x



Homes Currently Available in Heritage Ridge

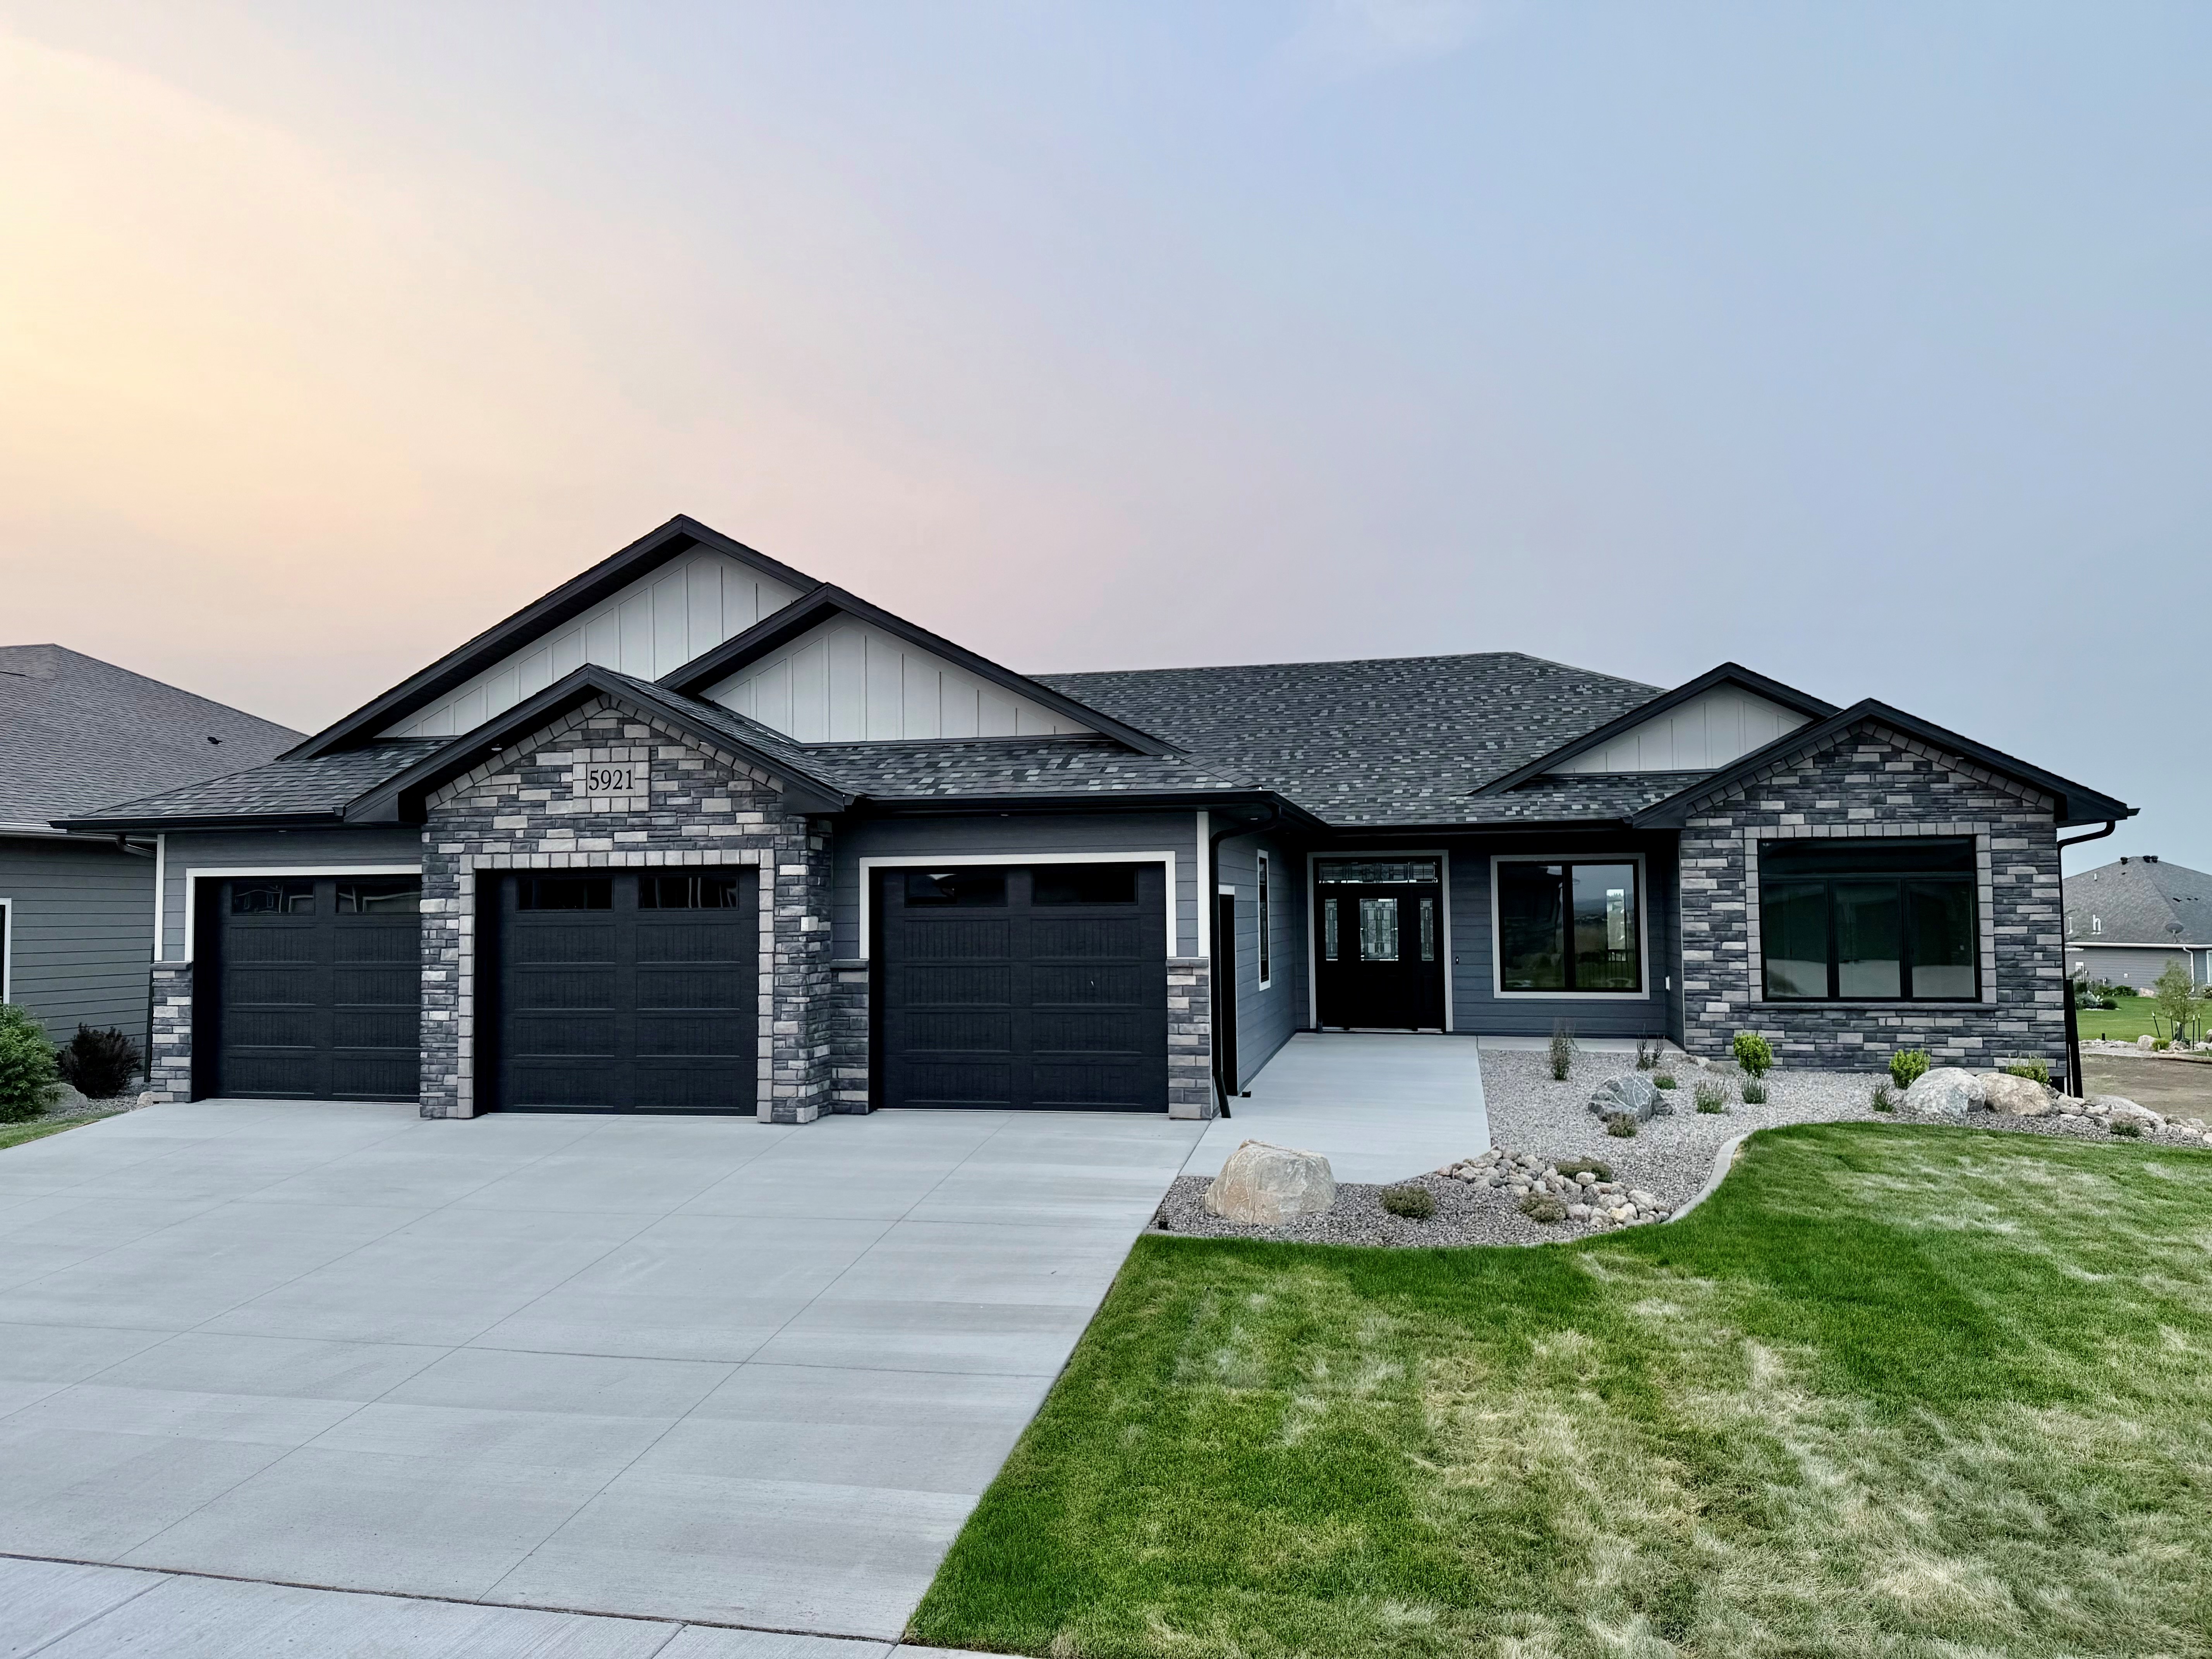
5921 Crested Butte Road - $SOLD!!!
COMPLETE and FOR SALE in Heritage Ridge 1st Addition!
Price: $SOLD!!!
Type: Ranch Style Home
Bedrooms: 4
Baths: 4
Total Square Footage: 3,810
Description:
This beautiful ranch style home is was just completed in Heritage Ridge and is perfect for those looking for everything they need on the main floor but want a basement for extra storage, entertaining or guests. There are NO STEPS into the entry for the home with an open railing that overlooks the family room with 12’ high vaulted ceiling with backlit beams. The kitchen has custom alder cabinetry, a walk through Butler's pantry with countertop and is adjacent to the dining room. The 16’x16’ covered maintenance free deck is at the side of the home for a little more privacy. The garage is over 1,000 square feet and there is a separate WORKSHOP behind the garage for extra storage or hobbies. The ½ bath and mudroom are placed between the kitchen and the garage for convenience. There are two closets as you enter the master bedroom with recessed ceiling and the master bathroom is at the back of the home with two sinks, linen cabinet and a custom tiled shower. The spacious walkout lower level with 9’ walls and tall windows has an optional bar area, a big family room and a bonus room for extra storage or hobbies. There are also two spare bedrooms in the basement as well as a full bath.
Home is located on Lot 8, Block 2 in our Heritage Ridge Addition.
2025 Taxes - $799, Specials Installment - $2,052, LOW SPECIALS BALANCE - $9,815
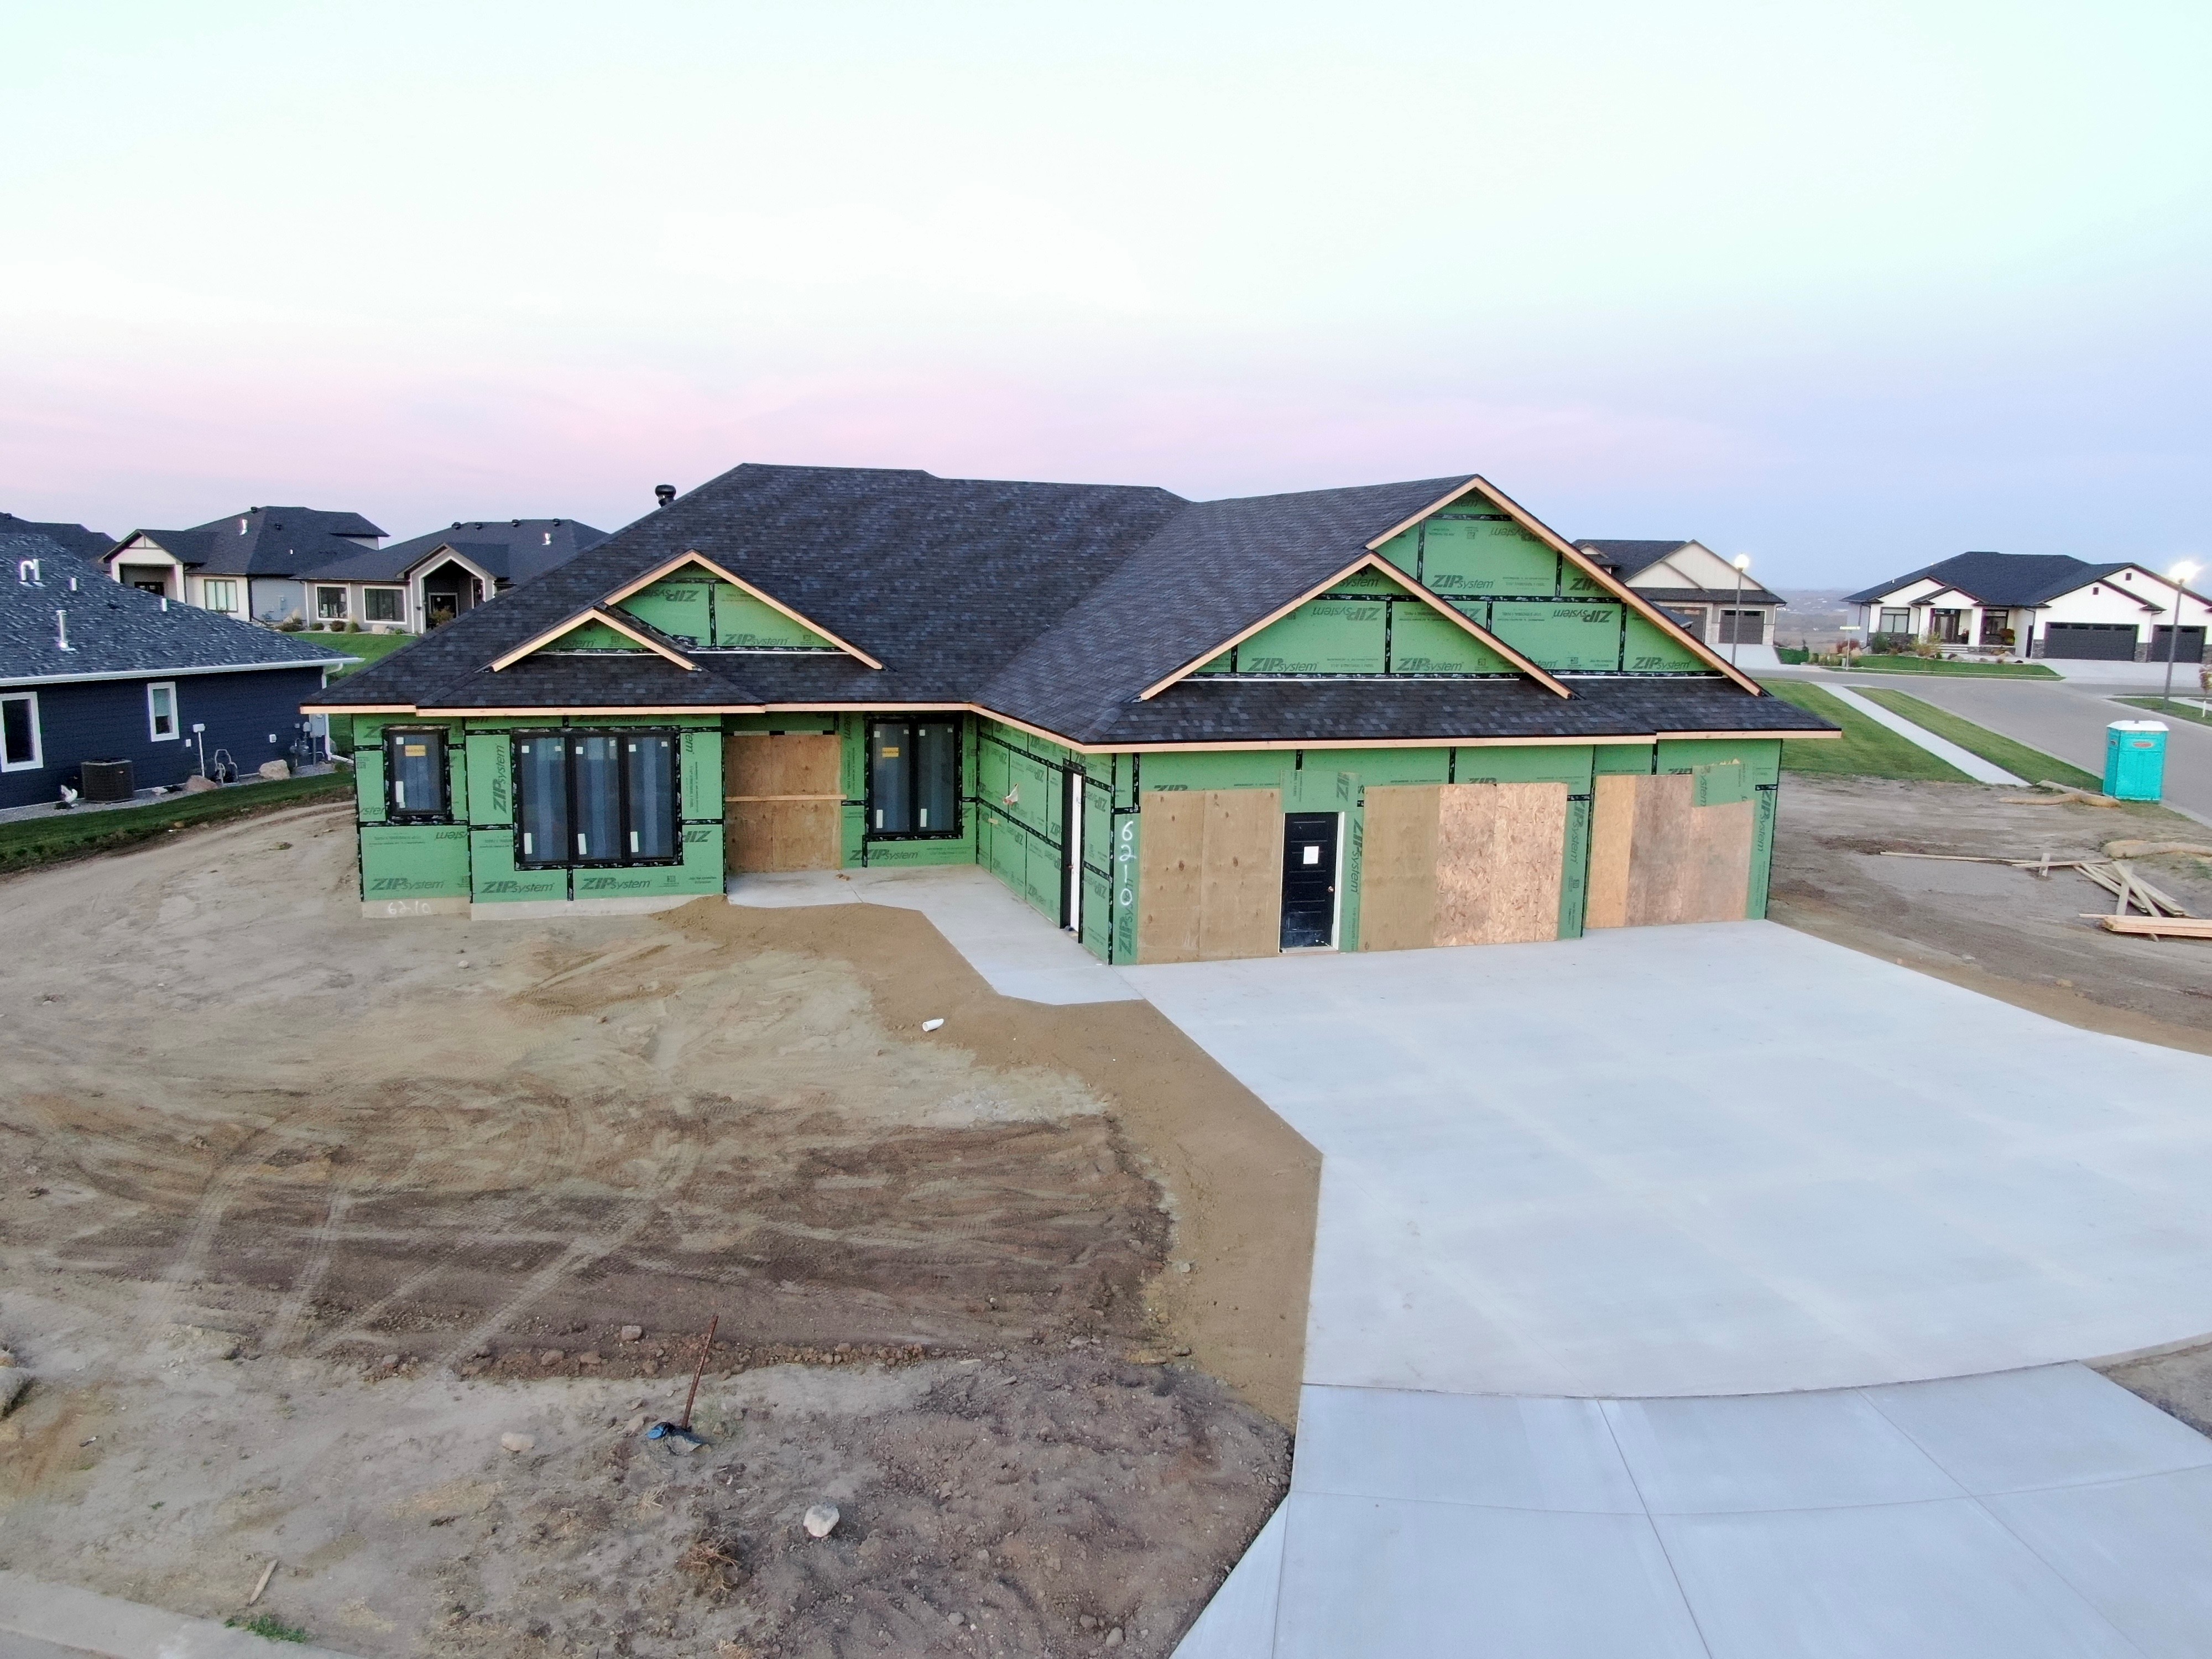
6210 Heritage Ridge Road - $899,900 with Landscaping
Under Construction in Heritage Ridge 2nd Addition!
Price: $899,900
Type: Large One Level Patio Home
Bedrooms: 3
Baths: 4
Total Square Footage: 2,536
Description:
This is the LARGEST one level patio home we have under construction in Heritage Ridge and the 10’ walls along with 7’ and 8’ tall windows give this home a grand feeling. The entry with recessed backlit beamed ceiling is next to the office with barn doors. The family room has a gas fireplace with stone surround, 11' tall walls and a backlit beams. The spacious kitchen features custom cabinets and a Butler’s Pantry with a sink and countertop for food prep. The dining room is next to the covered stamped concrete patio and a 12’x16’ 3rd bedroom, which can be used for hobbies with its own full bath. The master bedroom has a LARGE closet, and a new master bath design with two sinks and two linens, a custom tiled shower and private toilet area. There is another spare bedroom and private bath at the front of the home as well as a 1/2 bath, laundry room and bench seat adjacent to the heated garage with three 10’ wide doors with one stall double deep and a bonus storage area above the garage. Landscaping is also included.
Home is being built on a 17,571 sf corner lot with a U-shaped driveway and the back of the home angled to the Southwest. Lot 21, Block 2 in our new Heritage Ridge 2nd Addition
2025 Taxes - $799, Specials Installment - $2,263, Specials Balance - $16,286
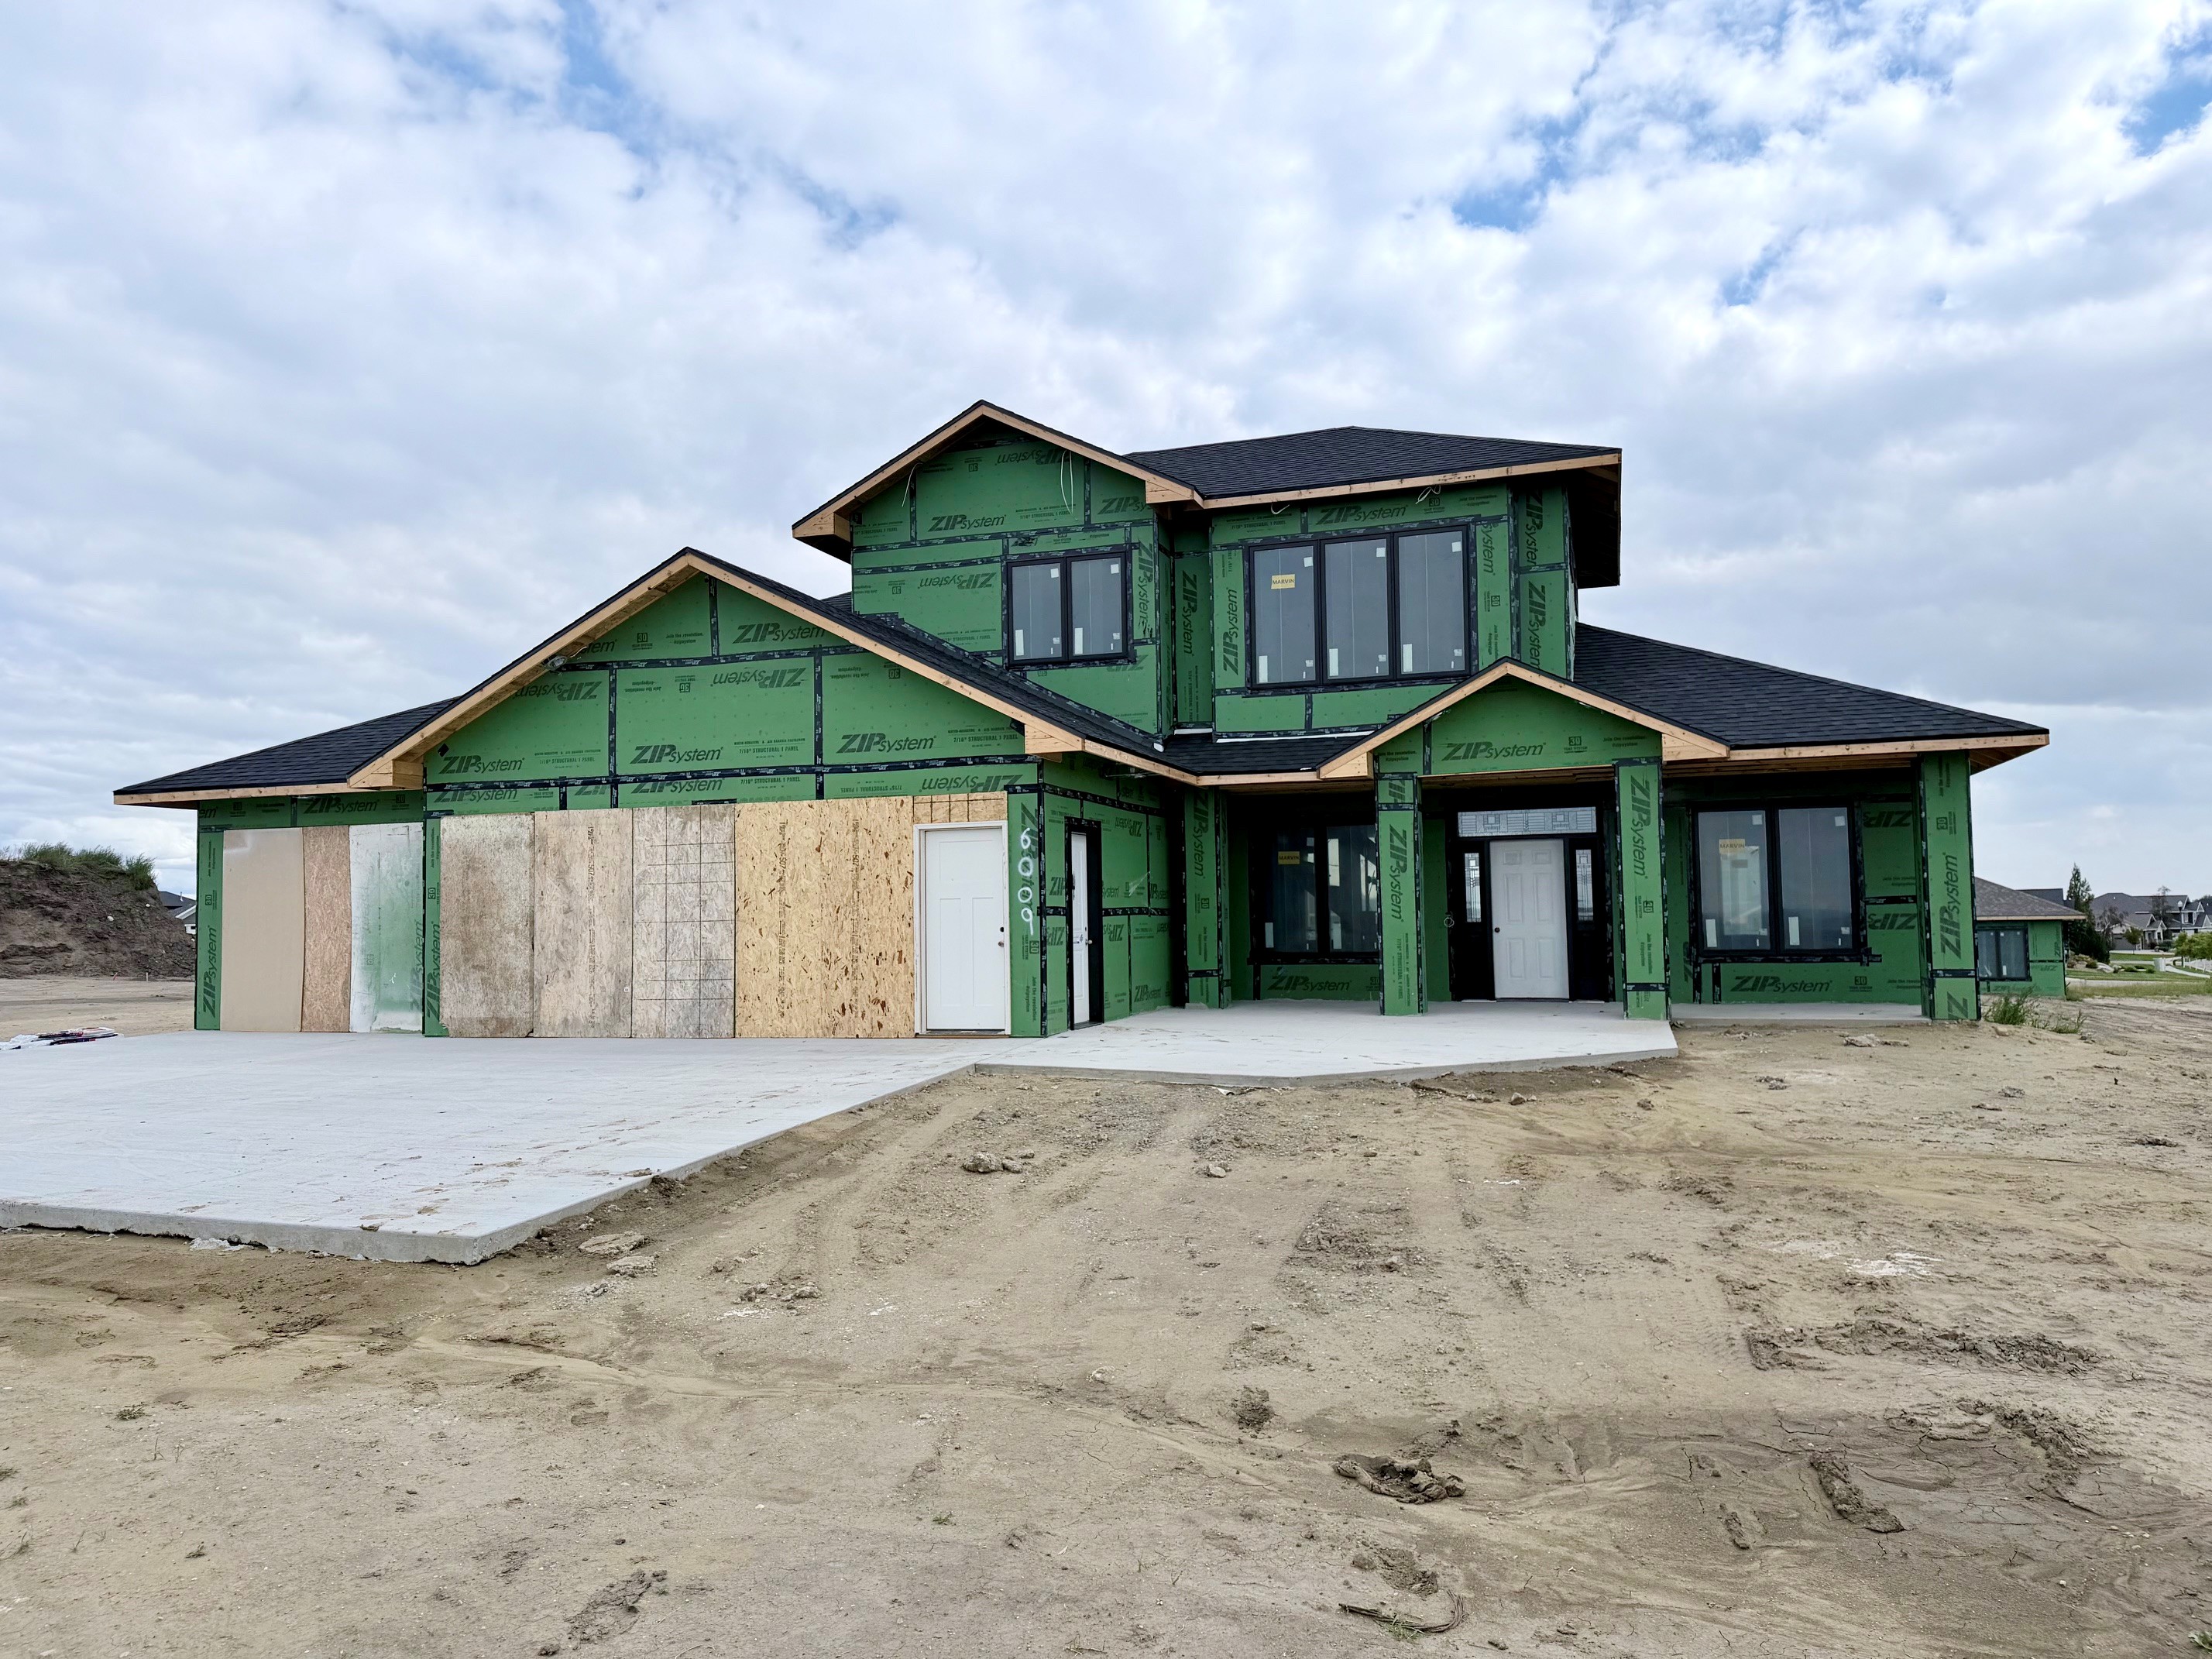
6009 Crested Butte Road - $849,900 with Landscaping
Under Construction in Heritage Ridge 2nd Addition!
Price: $849,900
Type: Ranch Style Home
Bedrooms: 3
Baths: 3.5
Total Square Footage: 2,702
Description:
This patio home is one of the largest we have under construction. It has everything needed on the main floor with no steps and 3’ doors and some bonus space on the upper level. The family room has a vaulted backlit ceiling with marble fireplace surround and overlooks the dining room and kitchen with quartz counters, alder cabinets and a walk-in Butler’s pantry. The covered stamped concrete patio is at the back of the home and offers sheltered outdoor space. The master bedroom has a recessed ceiling, his/hers closets and a large master bath with his/hers sinks and a walk-in tiled shower. The master bedroom is separated from the guest bedroom on the other side of the home offer added privacy. There is also an office, a 1/2 bath, mudroom and a heated 3 stall garage with sink and bonus area. The upper level is perfect for guests with its own bedroom, bathroom and a large loft with plenty of natural light.
Home is located on Lot 11, Block 2 in our new Heritage Ridge 2nd Addition with an East facing backyard.
2025 Taxes - $733, Specials Installment - $2,216, Specials Balance - $15,968
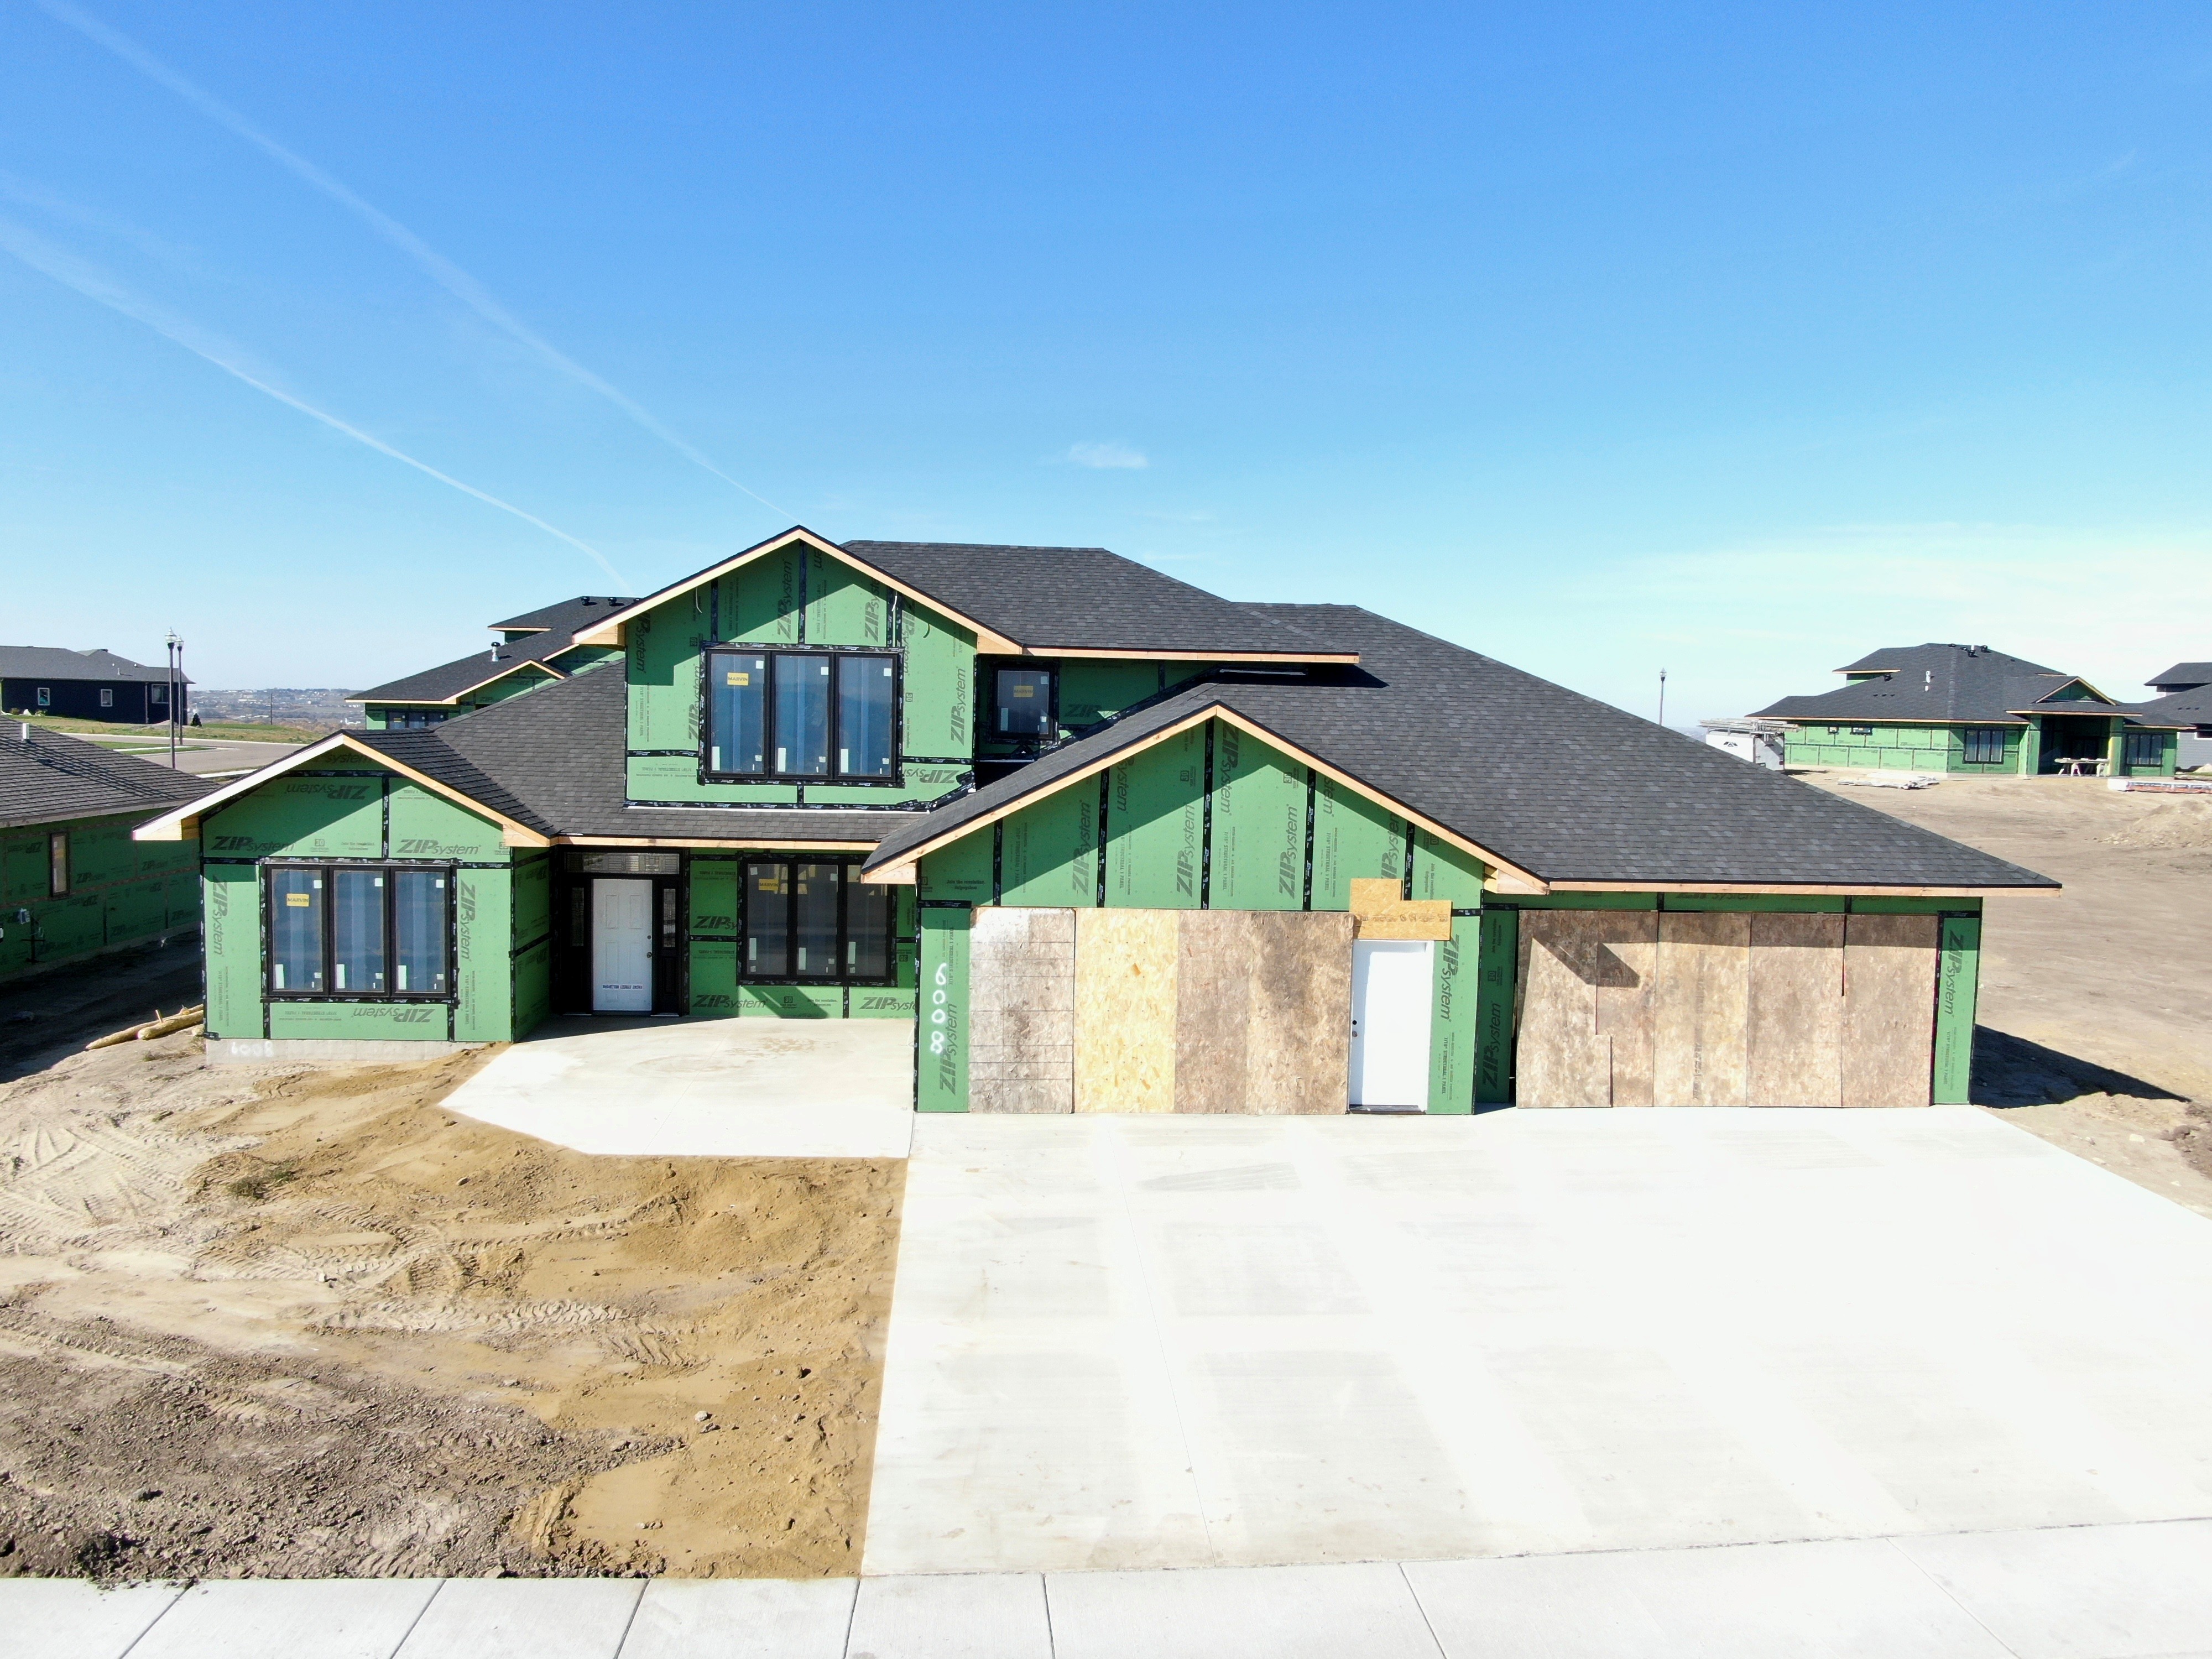
6008 Heritage Ridge Road - $SOLD!!!
Under Construction in Heritage Ridge 2nd Addition
Price: $SOLD!!!
Type: Patio Home with Loft
Bedrooms: 3
Baths: 3.5
Total Square Footage: 2,722
Description:
This is the LARGEST patio home with the LARGEST garage we have for sale in Heritage Park or Heritage Ridge. It has everything needed on the main floor with some bonus room on the upper level. The family room has a tall, vaulted ceiling and overlooks the dining room and kitchen with granite counters, custom cabinets and a Butler's pantry with countertop. The master bedroom has a recessed ceiling and a large master bath with two sinks, two linens a tiled shower and large closet. There is a guest bedroom on the main floor and an office which could be used as a bedroom, a 1/2 bath, mudroom and a heated 4+ stall garage with sink and storage space above. The upper level has a bedroom, bathroom and a large loft with plenty of natural light.
Home is located on Lot 1, Block 1 in our new Heritage Park 2nd Addition with an East facing driveway.
2025 Taxes - $799, Specials Installment - $2,645, Specials Balance - $18,335
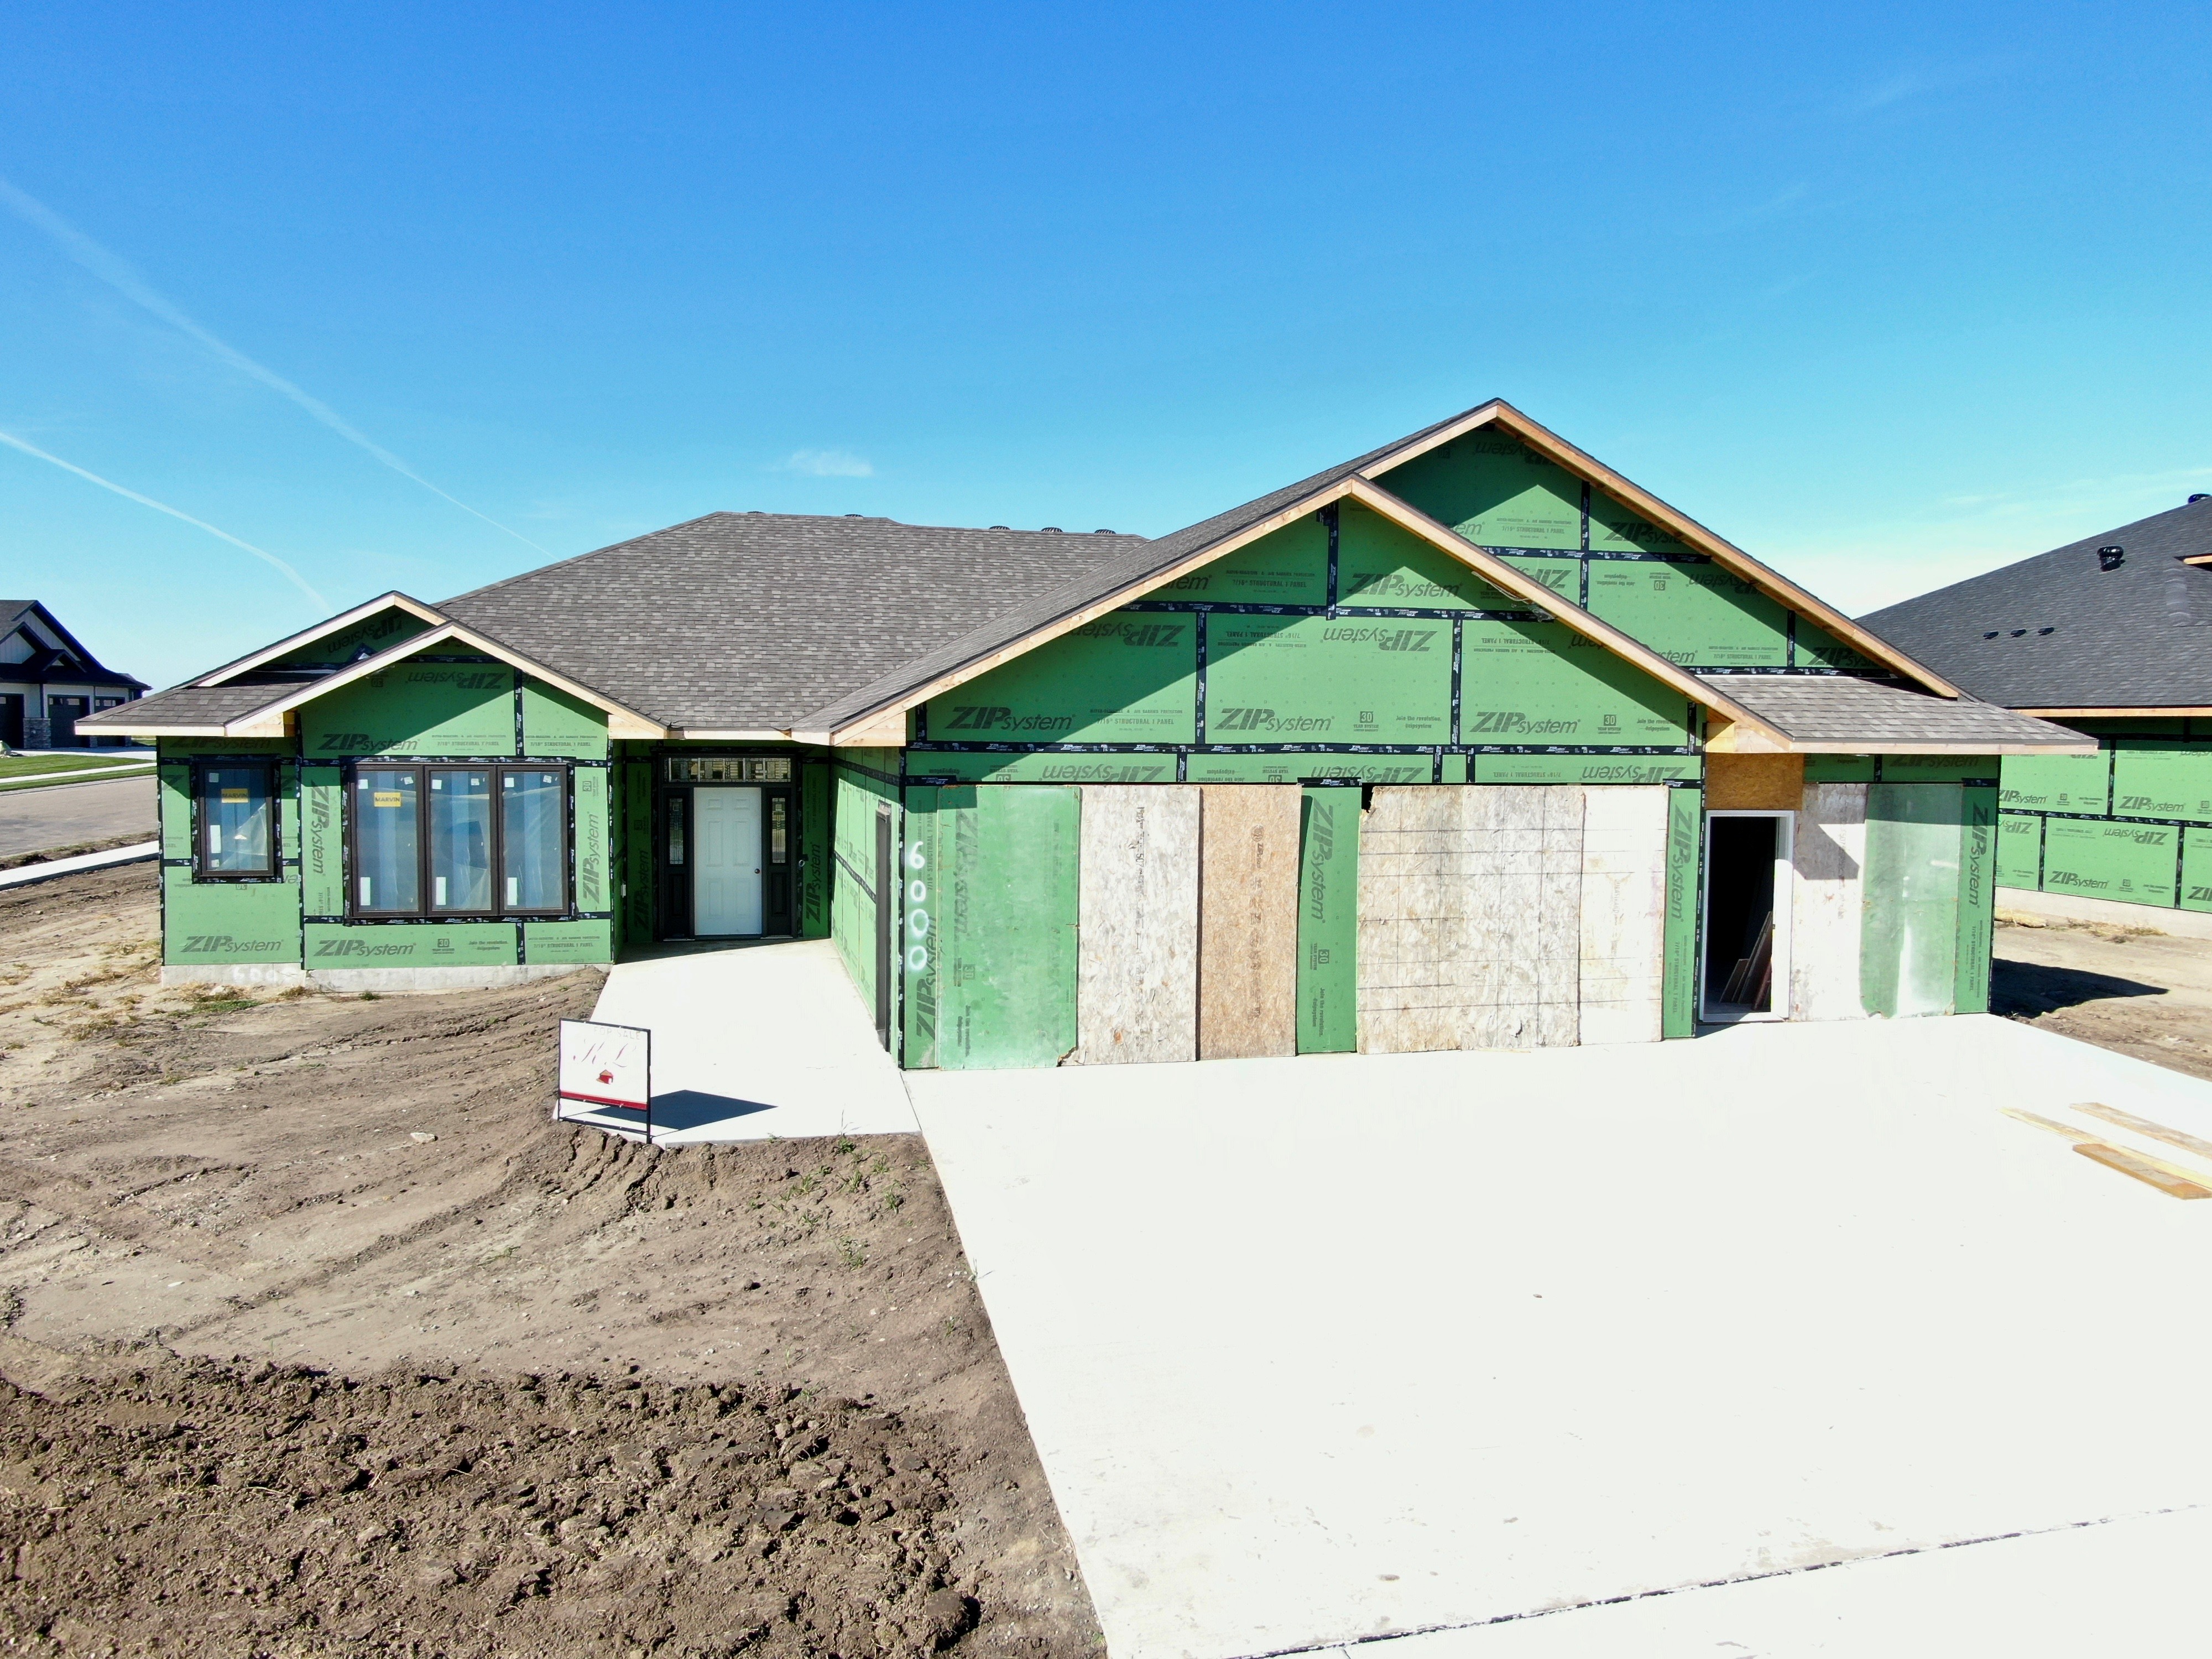
6000 Heritage Ridge Road - $799,900 with Landscaping
Under Construction in Heritage Ridge Addition
Price: $799,900
Type: Patio Home
Bedrooms: 3
Baths: 3
Total Square Footage: 2,274
Description:
This one level patio home with an open floor plan by K & L Homes is under construction in Heritage Ridge. The entry features a 10' high ceiling with backlit beams which carry through to the family room which has a gas fireplace with stone surround, backlit alder beams and 7' high windows. The kitchen and dining room are setup for entertaining with an adjacent Butler's pantry for extra storage and food prep. The covered patio has a stamped and colored concrete slab and gas line for summer cookouts. The mudroom, 1/2 bath and office niche are next to the LARGE 3+ stall garage with 10' wide doors and 1,102 square feet and storage space in the attic. The master bedroom features a bathroom with separate vanities, spacious walk in closet and tiled roll-in shower. There are also two additional spare bedrooms with their own private baths for guests. Landscaping is included.
Home is located on Lot 1, Block 4 in Heritage Ridge Addition with an East facing driveway.
2025 Taxes - $799, Specials Installment - $2,353, Specials Assessment - $11,249